
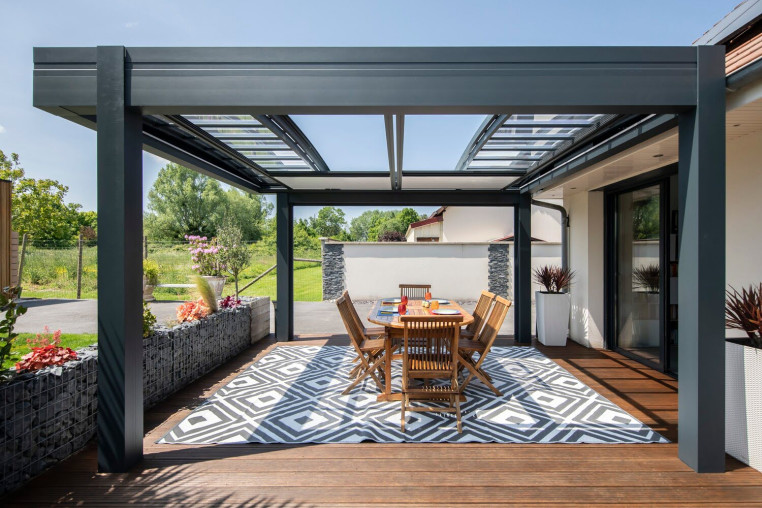

Connecting a patio directly to the house creates more design questions than building one farther out in the yard. Because the hardscape meets doors, siding, drainage, utilities, and the foundation, small elevation errors can create water or access problems later. Experienced patio builders study those connection points before setting the first base layer.
Keeping the Patio Surface Below Door Thresholds and Siding
Finished patio height needs enough clearance below exterior doors, siding, brick details, and other wall materials. Proper spacing helps keep rain from pushing toward the threshold and prevents hardscape from trapping moisture against parts of the house that were never meant to stay wet. Skilled patio contractors in Madison AL also account for the thickness of pavers, bedding material, concrete, and base layers before excavation begins, since each layer affects the final elevation.
Planning a Clean Transition Between Indoor and Outdoor Flooring
Transitions should feel comfortable underfoot without creating a place where water can enter the home. Matching the patio too closely to the interior floor height may look seamless, but exterior surfaces still need enough slope and separation to drain safely. Thoughtful Madison patio builders balance appearance with weather protection rather than chasing a perfectly flush connection at the expense of drainage.
Material changes also affect how the doorway feels. Indoor tile, hardwood, or vinyl can meet concrete, pavers, or stone at very different heights, so the finished transition may need a threshold, step, or slightly lowered landing. Homeowners searching for patio contractors near me can ask how the planned surface will meet the door before approving the final layout.
Allowing for Expansion Where Hardscape Meets the Foundation
Concrete and masonry move slightly as temperatures and moisture levels change. Flexible isolation material placed between a slab and the foundation gives the patio room to expand without pressing directly against the house. Reliable patio builders also avoid bonding areas that should move independently, especially along long walls where seasonal movement can build pressure. Without that separation, edges may chip, crack, or transfer stress into nearby hardscape.
Accounting for Downspouts Near the Patio Connection
Downspouts can release a surprising amount of roof water exactly where a new patio meets the house. Roof runoff should be redirected before it spreads across seating areas, washes joint sand from pavers, or collects beside the foundation. Qualified patio contractors in Madison AL look at existing gutter outlets and decide whether extensions, underground drains, or surface channels should be included in the plan.
Redirecting water after the patio is complete can be much harder because finished paving may block the easiest route. Buried drain lines usually need to be installed before base stone and surface materials go down. Madison patio builders can also shape the patio slope so roof runoff and normal rainfall move toward a safe discharge area instead of pooling near doors.
Protecting Exterior Wall Materials From Splashback and Moisture
Splashback from rain can stain brick, discolor siding, and keep lower wall areas damp if the patio sits too high or slopes the wrong way. Brick weep holes, siding clearances, flashing, and foundation details all need to remain open so the wall can drain and dry as designed. Careful patio contractors near me leave appropriate separation and keep mulch, soil, and hardscape from covering those drainage points. Good grading further limits the amount of water bouncing back against the wall during heavy storms.
Checking Door Swing and Step-Down Heights Before Setting Elevations
Door operation can change the entire patio elevation plan. Measurements should include the bottom of the threshold, the direction the door swings, nearby steps, and enough landing space for someone to enter or exit comfortably. A patio that sits too high may interfere with outward-swinging doors, while one set too low can create an awkward drop that becomes uncomfortable during daily use.
Wide landings make transitions easier around French doors, sliders, and frequently used back entrances. Uneven step heights can also create trip points, particularly where an existing stoop meets new hardscape. Professional patio builders establish these elevations before excavation so the base, finished surface, and any steps work together rather than requiring last-minute adjustments.
Working Around Utility Lines, Vents, and Exterior Service Points
Utility connections often sit close to the exact wall where homeowners want a patio. Exterior outlets, hose bibs, gas meters, cleanouts, HVAC equipment, dryer vents, and buried service lines all need enough clearance for safe operation and future maintenance. That broader site view is where Legacy Outdoor Services can be especially helpful for Madison homeowners, since patio planning can account for access, drainage, elevation, and nearby landscape features at the same time. Rather than forcing hardscape around service points after construction starts, the layout can be adjusted early so the patio feels intentional without blocking the parts of the house that still need to remain reachable.